
Products for Metal Preparation
Innosen's sensors and measurement systems for metal preparation in canmaking — from coil handling and cutting through lacquering to printing and decoration. Filter by process stage to find the right system.
Showing 16 products
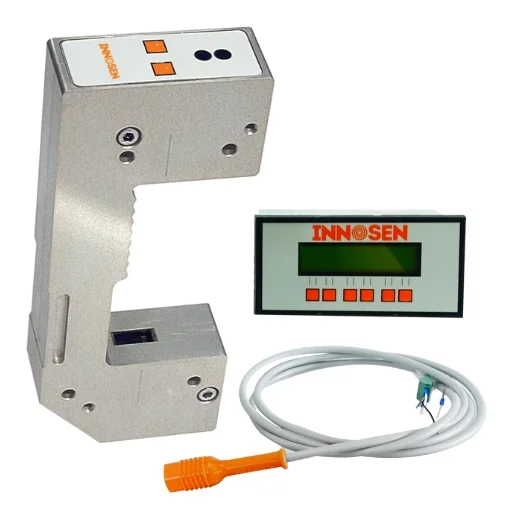
Coil Translation Measurement System IS1270 MK II
Accurately measures sideways (lateral) movement of the coil on the line.
Learn more →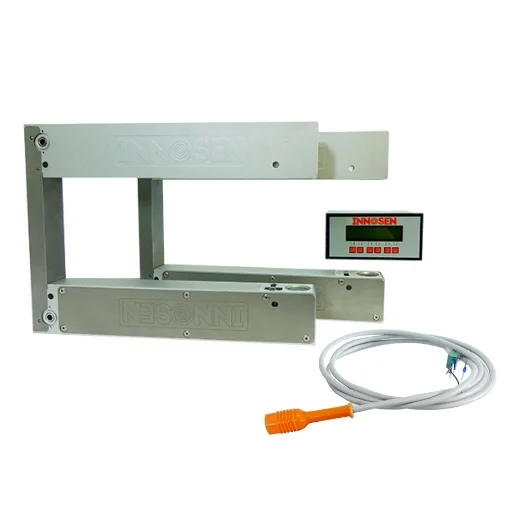
On-line Sheet Length Measurement System IS1261
Accurately measures the cut sheet length on coil cutting lines.
Learn more →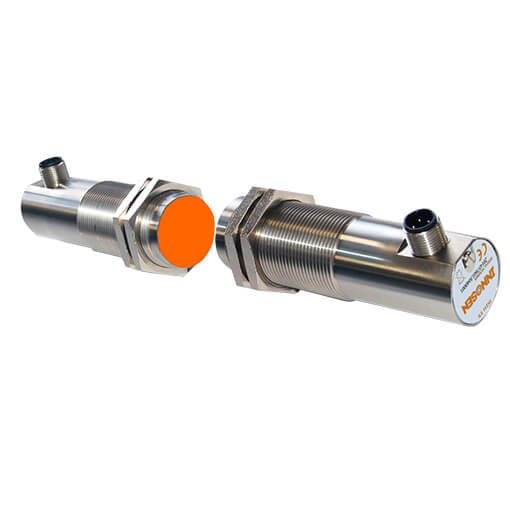
Double Sheet Detector IS231
Protects production against double sheets without requiring any operator adjustments.
Learn more →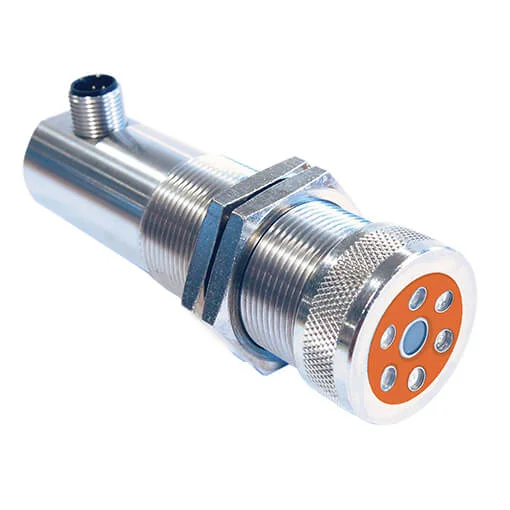
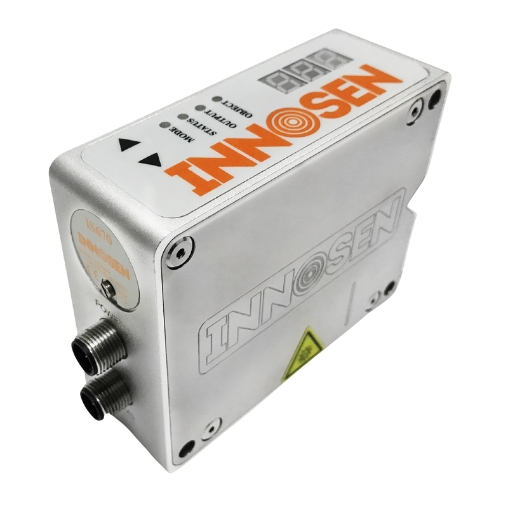
Missing Side Seam Lacquer Detector IS670
Detects missing outer lacquer or non-lacquered gaps on the side seams of 3-piece cans.
Learn more →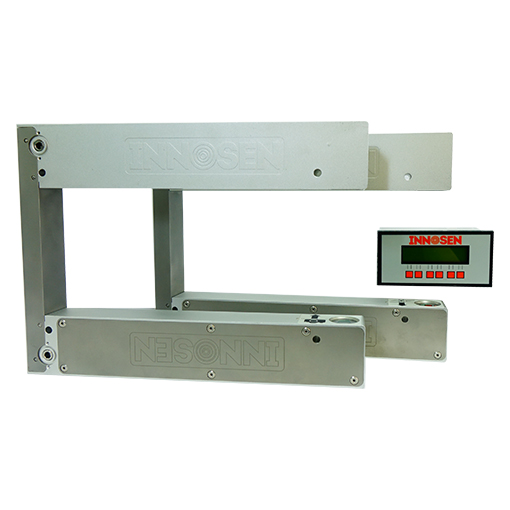
Sheet Skew Measurement System IS416
Protects against poorly placed coating by detecting skewed (rotated) sheets at the coater.
Learn more →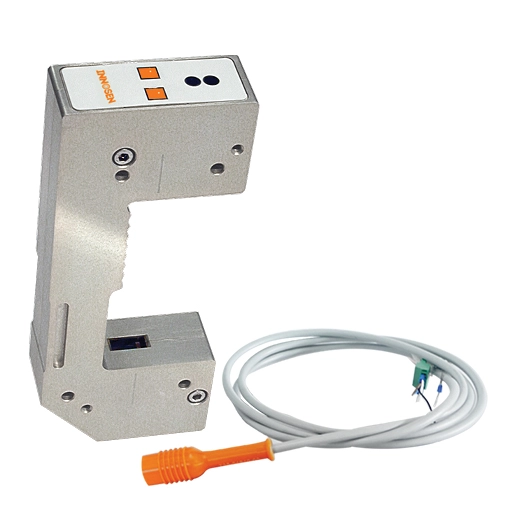
Sheet Translation Measurement System IS430 MK II
Protects against laterally displaced coating by detecting sheet misalignment at the coater.
Learn more →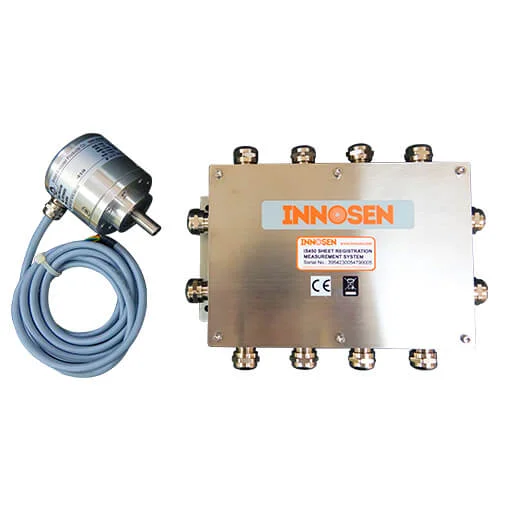
Sheet Registration Measurement System IS450
Warns of sheet misfeeds at the coater to protect against poor sheet registration.
Learn more →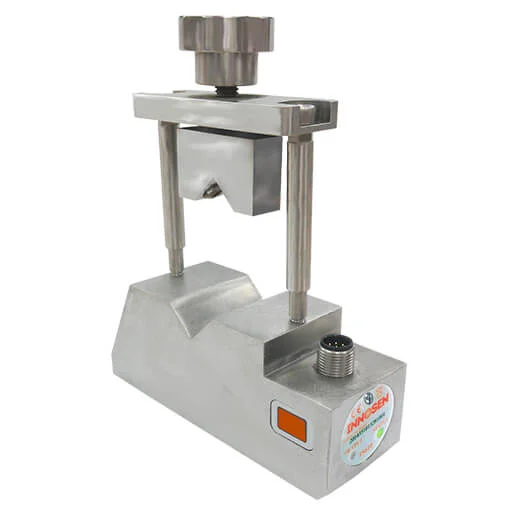
Plain Margin Inspector IS610
Protects your welders from contaminated margins — also against drops of clear lacquer.
Learn more →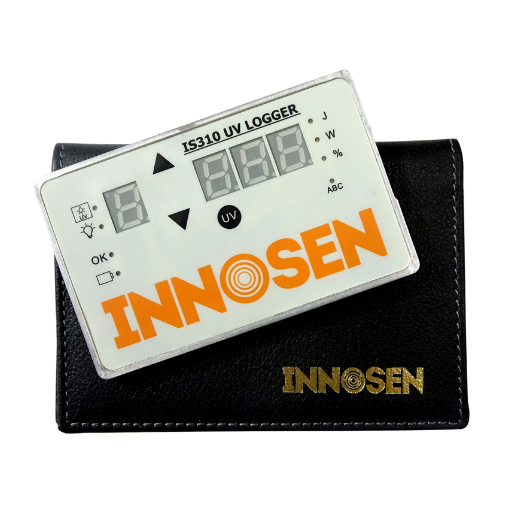
UV Logger IS310
Low-cost, credit-card-sized device to measure and monitor the UV curing process.
Learn more →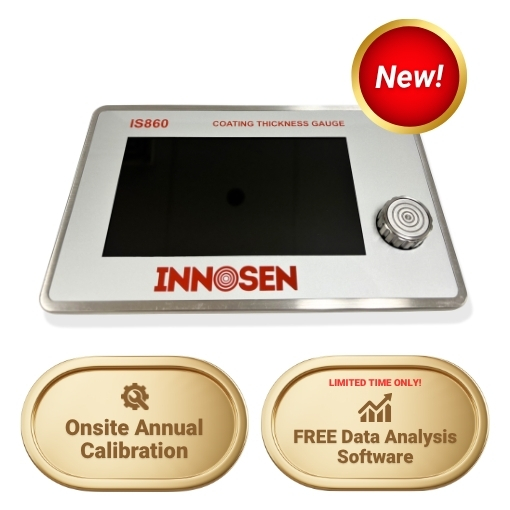
CoatPro™ IS860
Rapid, accurate measurement of lacquer film weight on internal and external coatings.
Learn more →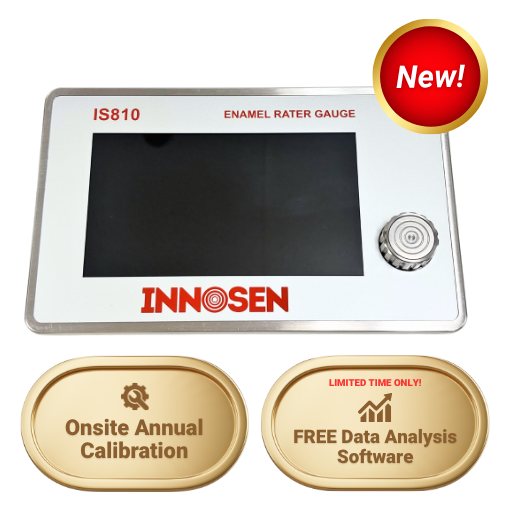
EnamelPro™ IS810
Precise, reliable measurement of enamel coating integrity on flat sheets, cans, tubes, ends and more.
Learn more →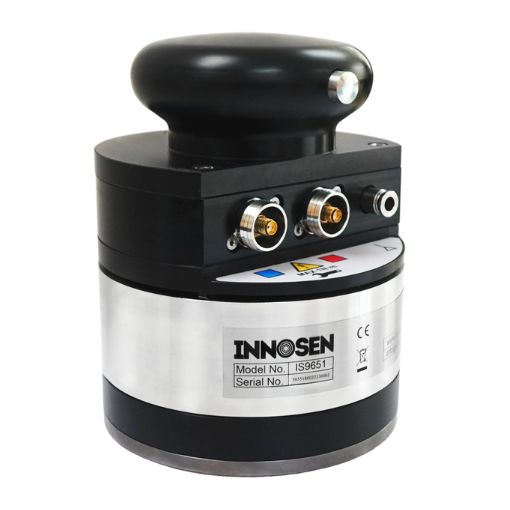
Hoverprobe® II IS9651
Tests coating thickness on flat sheets with world-class repeatability & reproducibility.
Learn more →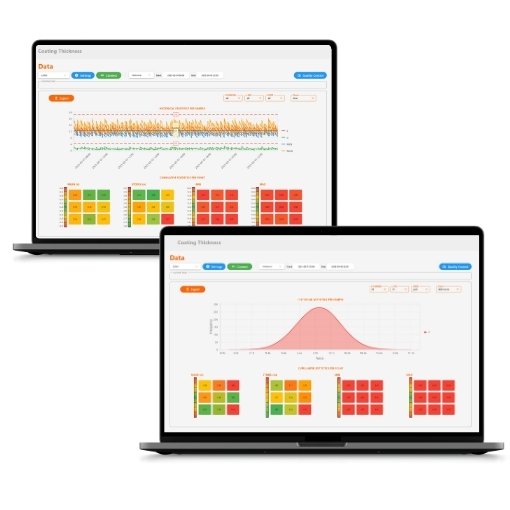
Innolytix® IS1100
Data-visualization & analytics software for enamel rating and coating-thickness measurement.
Learn more →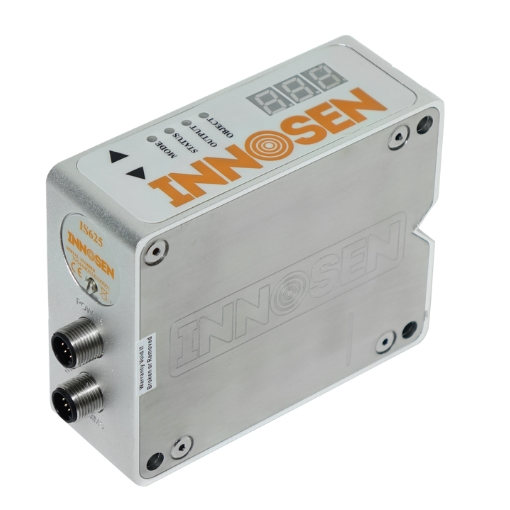
Inverted Can Label Detector IS625
Detects wrongly oriented printed labels or decoration in can bodies, such as inverted or inside-out.
Learn more →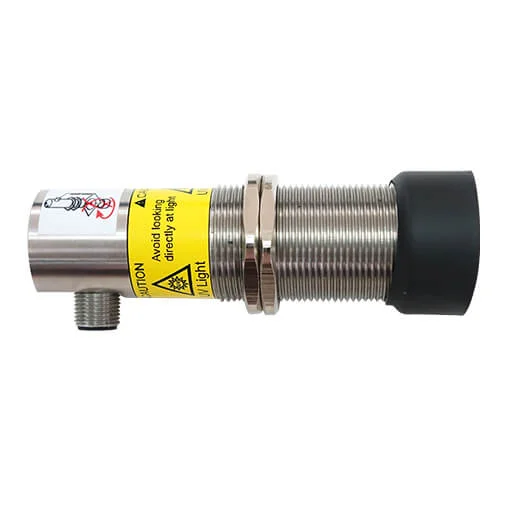
Inverted Blank Detector IS631
Detects inverted can bodies or blanks with lacquer on the wrong side.
Learn more →Choosing metal-preparation equipment
Common questions from canmaking front-end and coating teams.
What does metal preparation cover in canmaking?+
Everything before the can is formed: uncoiling and cutting the metal into sheets, applying and curing lacquer, and printing or decorating. Innosen sensors monitor each of these steps — use the filter above to see systems for coils, lacquering or printing.
How do I protect the coater and printer from sheet-feed faults?+
The Double Sheet Detector IS231 stops double sheets, while the IS416, IS430 MK II and IS450 systems detect skewed, laterally displaced and misregistered sheets at the coater — so coating and print land exactly where they should.
How do I catch lacquering defects before they become scrap?+
On the line, the Missing Lacquer Detector IS651, Missing Side Seam Lacquer Detector IS670 and Plain Margin Inspector IS610 catch missing or misplaced lacquer. In the lab, the EnamelPro™ IS810 and CoatPro™ IS860 verify coating integrity and film weight, feeding results into Innolytix® IS1100.
Can I monitor curing as well?+
Yes. The UV Logger IS310 travels through the curing process and records UV dose and intensity, so under- or over-curing of lacquers and inks is caught early.
We did not follow the standard. We set it.
Innosen has been building enamel rating and coating thickness equipment for metal packaging for decades. First we built the probes, then the gauges around them, and eventually the end adapter that the industry now treats as the reference came out of that work — including units that reach the market under other brand names.
More recently we closed the loop with our own gauges — the EnamelPro™ IS810 and CoatPro™ IS860 — so the full system now comes from a single source.
So when you buy our probes, gauges, adapters and stands, you are buying from the people who designed them, hold the drawings, machine the parts and stock the spare probes. Engineering answers, calibration guidance, spare parts and lead times come from the source rather than from a label.