
Coil Translation Measurement System
IS1270 MK II
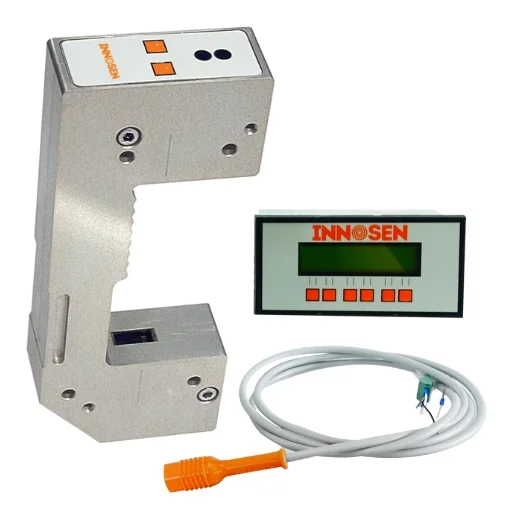
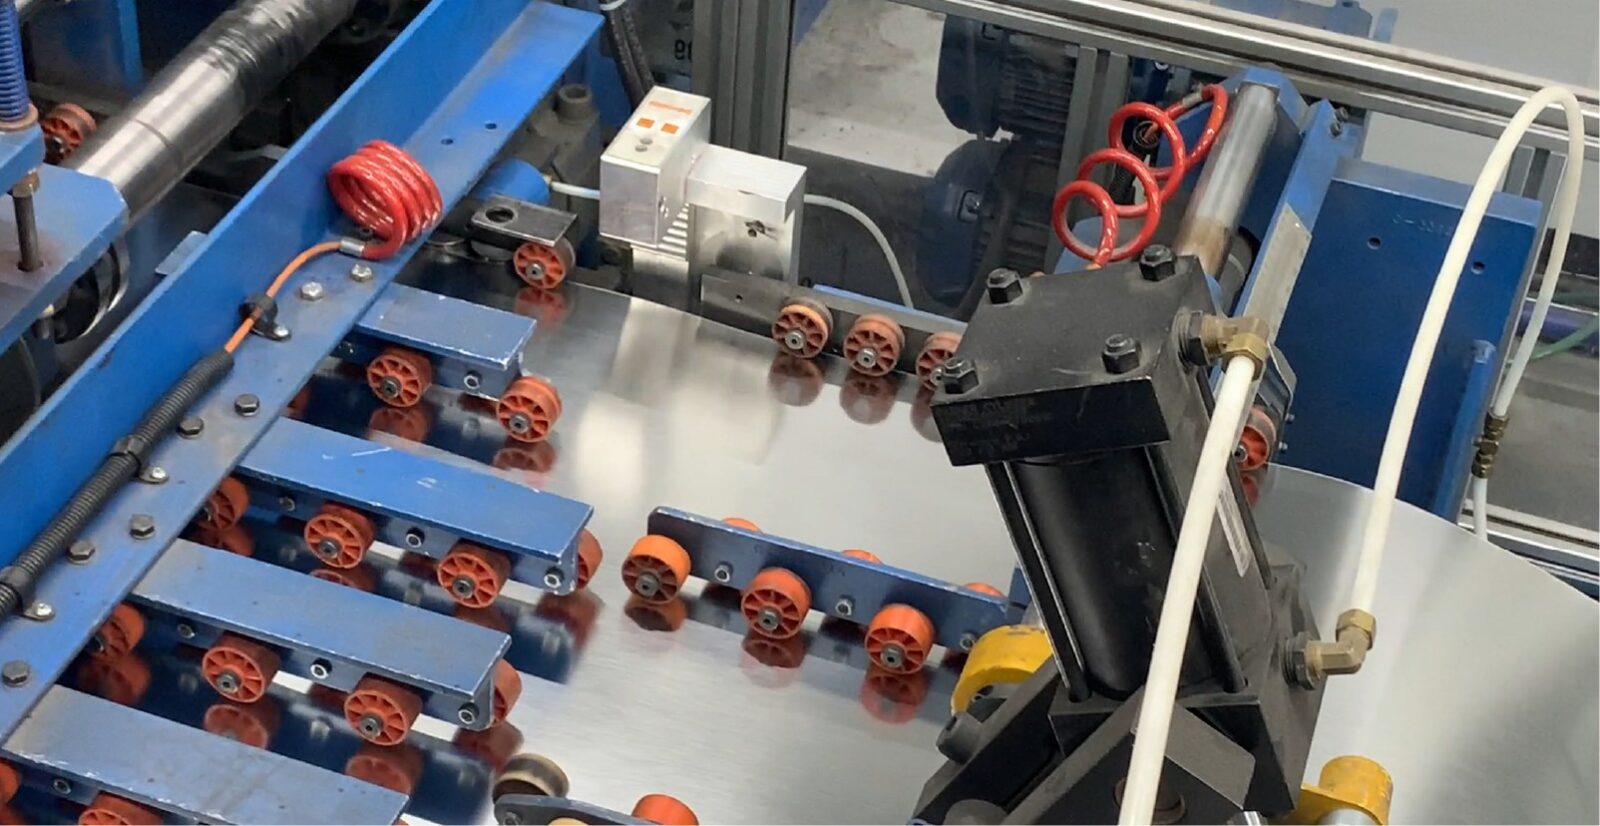
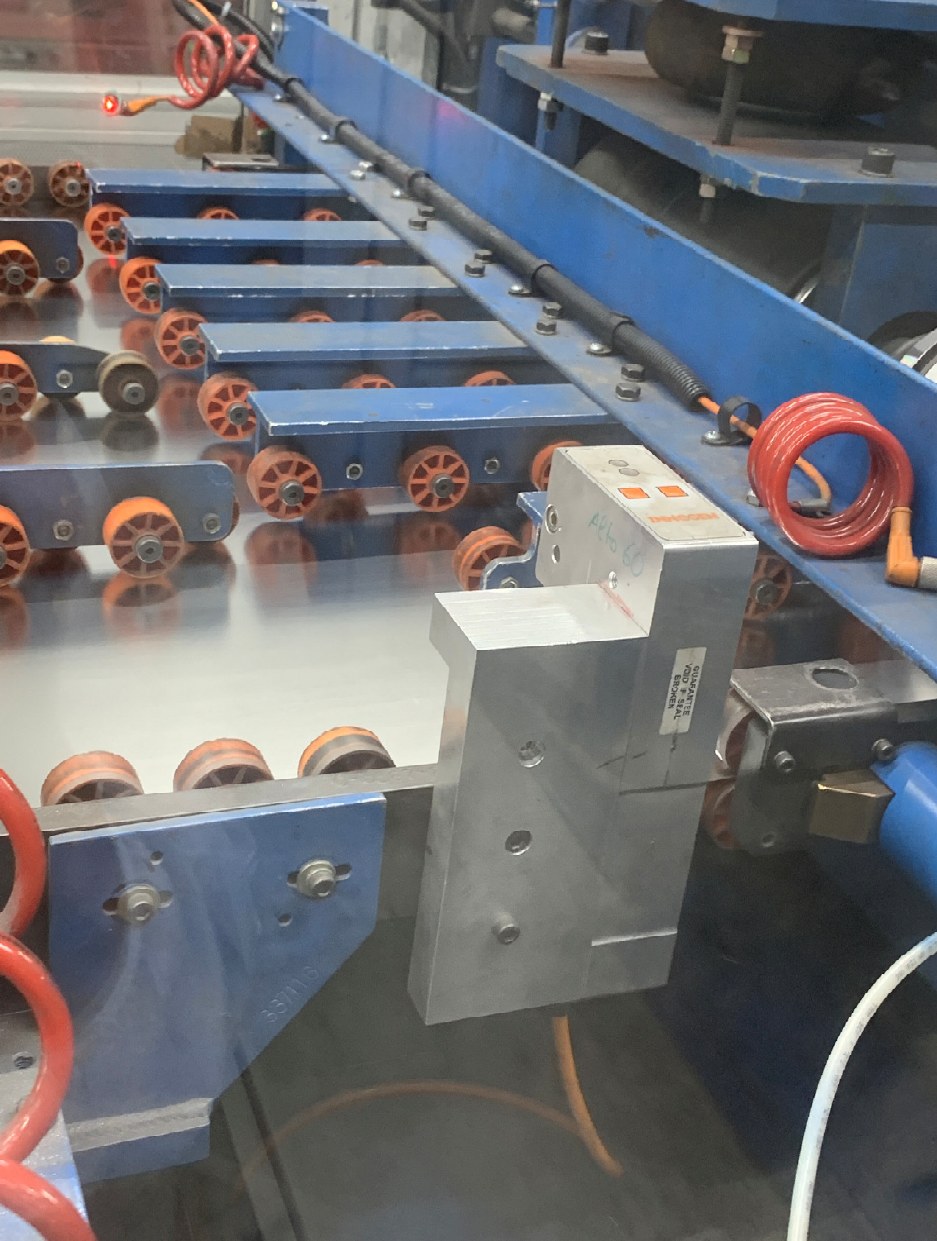
The Innosen IS1270 MK II Coil Translation Measurement System measures sideways movement — translation — of the coil as it runs through the coil cutting line, to ±0.08 mm (±0.003″) at line speeds up to 350 m/min. It is fitted over the coil edge just before the shears as part of the fixed guide assembly, with its optical window centred on the line of the gauging rolls, and it gives an instant warning the moment coil translation goes beyond preset limits.
When scrolled sheets are cut, very little spare metal is left around the intended end position in order to hold skeleton scrap down. A small misplacement of the scroll edge on the cutting line therefore becomes a clipped curl in the end-making press, thousands of ends later. The IS1270 MK II catches that drift at source, on the line where it starts.
Common Questions From Canmakers
What is coil translation, and why does it matter?
Coil translation is lateral — sideways — movement of the coil relative to the line as it feeds through a cutting line. When scrolled sheets are cut, that movement misplaces the scrolled edges on the sheet. Scroll cutting is laid out to leave very little spare metal around the intended end position, because that is what keeps skeleton scrap down. The consequence is that even a small lateral misalignment puts the scroll edge in the wrong place, and that shows up later as clipped curls on the finished ends.
What causes clipped curls on can ends?
Clipped curls can usually be traced back to the coil cutting line rather than to the end-making press. Three causes account for most of them. The pneumatic guides may not be set tightly enough to hold the fixed edge of the coil within tolerance. The fixed guide setting drifts as the coil edge eats into the grooved gauging rolls over time. And the coil itself can vary in width along its length, most often before and after a weld in the coil. Camber in the strip contributes as well, since cambered material walks and oscillates as it is fed through a machine.
All three move the coil edge, and all three are invisible on an unmeasured line until clipped curls start appearing downstream with no apparent explanation.
How accurate is the IS1270 MK II?
Measurement accuracy is ±0.08 mm (±0.003″), at line speeds up to 350 m/min and with a capability of 9,000 sheets per hour.
That is the resolution scroll shearing actually needs. Cutting lines are built to hold sheet length to within a few hundredths of a millimetre, but the cross-direction — where the coil sits laterally — carries no equivalent published tolerance, and general-purpose strip edge sensing used elsewhere in metal processing is typically specified around ±0.5 mm per edge. The IS1270 MK II measures the axis that is otherwise left unmeasured, and measures it an order of magnitude finer.
Where is the IS1270 MK II installed on the cutting line?
The inspector head mounts over the edge of the coil just before the shears, as part of the fixed guide assembly. Its optical window is centred over the coil edge along the line of the gauging rolls, so it sees the same edge the guides are holding.
Once the fixed guide has been set and the pneumatic guides engaged, the system reports any sideways movement of the coil to within ±0.08 mm and warns instantly when translation goes beyond the preset limits.
How does it help set the fixed and pneumatic guides?
At the start of a batch it shows whether the pneumatic guides are holding the fixed edge of the coil inside tolerance, so the setting can be corrected before a single sheet is cut wrong.
Over the life of the gauging rolls it gives a repeatable number for re-calibrating the fixed guide as the coil edge wears grooves into them — the slow drift that otherwise goes unnoticed until ends start failing. Guide setting stops being a matter of feel and becomes a measurement.
Can it detect coil width variation during a run?
Yes. A coil is supposed to hold a standard width along its whole length. In practice, width variation along single coils has been found with the IS1270 MK II, particularly before and after welds in the coil.
Normally a variation like that is only noticed once a large number of clipped curls have been generated with no apparent explanation. Continuous measurement at the cutting line identifies it while the coil is still running, so it can be dealt with at source.
What does the MK II change?
The IS1270 MK II is the current generation of the IS1270, with improved cables and connectors. The connectors are better protected, which is a maintenance story rather than a measurement one: fewer cable and connector failures in a wet, vibrating, high-traffic part of the line means less time on repairs and less spent on replacements.
The measurement itself is unchanged — self-learning, self-checking, non-contact optical, with no wear parts in the measuring path.
Features
| Features |
|---|
| Non-contact optical measurement — no wear parts in the measuring path |
| Measurement accuracy ±0.08 mm (±0.003″) |
| Line speeds up to 350 m/min |
| Capability of 9,000 sheets per hour |
| Self-learning — the system learns the coil edge rather than being dialled in by hand |
| Self-checking operation |
| Unaffected by vertical vibration of the coil as it travels between the guide wheels |
| Instant warning when coil translation goes beyond preset limits |
| User-set limits for acceptable sideways movement |
| Continuous monitoring of coil edge position throughout the run |
| Identifies coil width variation along a single coil, including before and after coil welds |
| Supports rapid, repeatable re-calibration of the fixed guide as the gauging rolls wear |
| Supports better set-up of the fixed and pneumatic guides at the start of a batch |
| Mounts as part of the fixed guide assembly, just before the shears |
| Improved cables and connectors for better connector protection (MK II) |
| Controller with LCD screen for set-up, live readout and alarm status |
Specifications
| Specifications | Value |
|---|---|
| Measured parameter | Lateral coil edge position (coil translation) |
| Measurement principle | Non-contact optical, self-learning |
| Measurement accuracy | ±0.08 mm (±0.003″) |
| Maximum line speed | Up to 350 m/min |
| Throughput capability | 9,000 sheets per hour |
| System components | Inspector head; controller with LCD screen |
| Mounting position | Over the coil edge, just before the shears, as part of the fixed guide assembly |
| Optical window alignment | Centred over the coil edge along the line of the gauging rolls |
| Alarm | Instant warning when translation goes beyond preset limits |
| Limit setting | User-defined preset limits |
| Self-checking | Yes |
| Wear parts in the measuring path | None — measurement is non-contact |
| Vibration | Unaffected by vertical vibration of the coil between the guide wheels |
| Cables and connectors | Reinforced, with improved connector protection (MK II) |
| Line type | Coil cutting line / scroll shearing (cut-up) line |
| Application | Scroll-cut sheets for 3-piece can ends |
System Components
| System Components | Function |
|---|---|
| Inspector Head | Non-contact optical head that sits over the coil edge on the fixed guide assembly, with its optical window centred on the gauging-roll line. |
| Controller with LCD Screen | Sets the acceptable translation limits, shows the live coil edge position and raises the alarm when the coil moves beyond them. |
| Cables and connectors | MK II reinforced cable set with improved connector protection, for lower maintenance time and cost on the line. |
On the Line
| On the Line | Detail |
|---|---|
| Where it goes | On the fixed guide assembly, over the edge of the coil, immediately before the shears. |
| What it looks at | The coil edge, through an optical window centred along the line of the gauging rolls — the same edge the fixed and pneumatic guides are holding. |
| Set-up | Self-learning. The fixed guide is set and the pneumatic guides engaged; the system then learns the edge and monitors it against user-set limits. |
| During the run | Continuous monitoring of coil edge position, with an instant warning whenever translation goes beyond the preset limits. |
| Contact with the strip | None. Nothing touches or marks the coil, and there are no wear parts in the measuring path. |
| Effect of vibration | Vertical vibration of the coil between the guide wheels does not affect the reading. |
Frequently Asked Questions
What is the IS1270 MK II Coil Translation Measurement System?
It is Innosen’s non-contact optical system for measuring sideways movement — translation — of the coil on a coil cutting line. It mounts over the coil edge just before the shears as part of the fixed guide assembly, measures the coil edge position continuously to ±0.08 mm (±0.003″), and raises an instant warning when translation goes beyond preset limits.
What is a clipped curl, and where does it come from?
A clipped curl is an incomplete or damaged curl on a finished can end, caused when the blank the end was stamped from did not have enough metal in the right place. On a scroll-cut line that normally means the scroll edge was misplaced on the sheet — and that, in turn, means the coil moved sideways while it was being cut. The defect is found in the end-making press, but it is created on the cutting line.
Why not just rely on the fixed and pneumatic guides?
Guides hold the coil; they do not report on themselves. Pneumatic guides may not always be set tightly enough to hold the fixed edge of the coil within tolerance, and the fixed guide setting drifts as the coil edge wears grooves into the gauging rolls. Both are silent failures. The IS1270 MK II measures the result of the guide setting instead of assuming it, which is what makes the set-up correctable at the start of a batch rather than after a scrap report.
Does the system touch or mark the coil?
No. Measurement is non-contact and optical, so nothing touches the strip and there are no wear parts in the measuring path. It is also unaffected by vertical vibration of the coil as it travels between the guide wheels, which is what makes a tight tolerance realistic on a running line rather than only on a bench.
How fast a cutting line can it keep up with?
Up to 350 m/min, with a capability of 9,000 sheets per hour — about 150 sheets a minute. Commercial CNC scroll shearing lines generally run below that, so on a normal cut-up line the measurement is not the limiting factor on line speed.
How is the IS1270 MK II different from the IS430 MK II Sheet Translation Measurement System?
They address the same class of problem — lateral misplacement — at two different stages. The IS1270 MK II measures translation of the coil on the cutting line, before the sheets exist. The IS430 MK II measures translation of individual sheets further downstream, as they pass through the coater.
What is the difference between the IS1270 and the IS1270 MK II?
The MK II is the current generation. It carries improved cables and connectors, giving better connector protection in a demanding part of the line and saving maintenance time and cost. The measurement principle, accuracy and operation are the same: self-learning, self-checking and non-contact.
Related Products
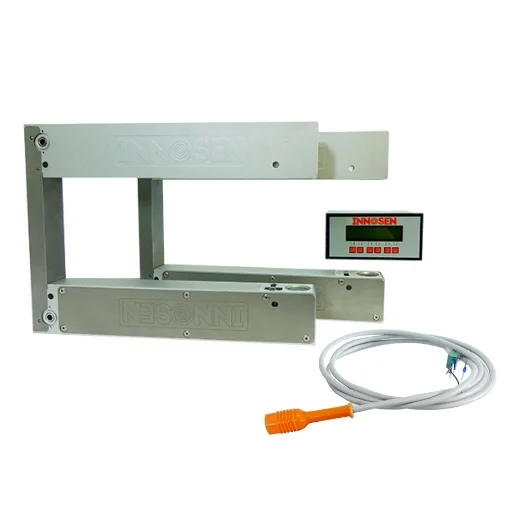
IS1261 On-line Sheet Length Measurement System
Measures the cut sheet length on the same cutting line, so length and lateral position are both under measurement.
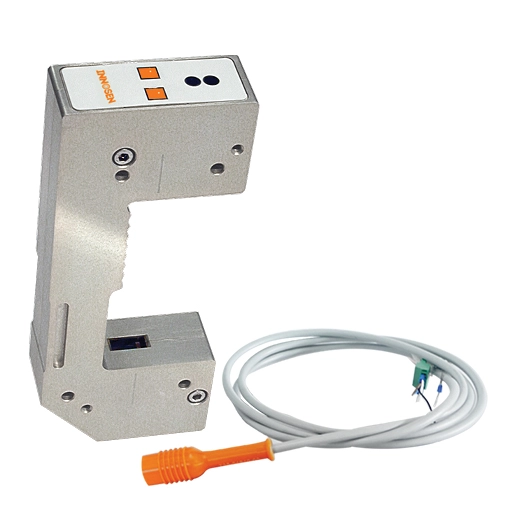
IS430 MK II Sheet Translation Measurement System
Measures sideways movement of individual sheets further downstream, as they pass through the coater.
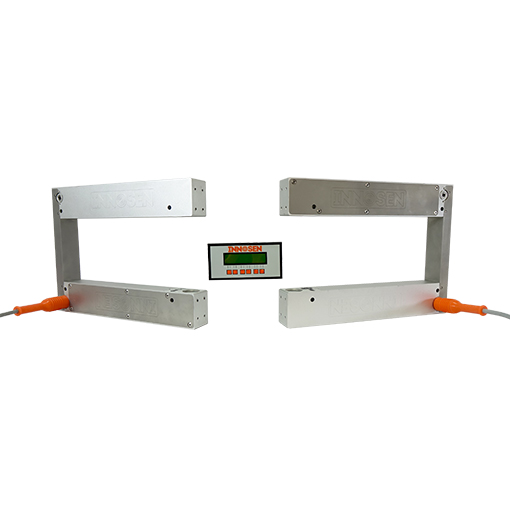
IS416 Sheet Skew Measurement System
Measures angular misalignment of sheets on the line — the other half of the sheet alignment picture.