Coating Thickness ProbeIS9651 Hoverprobe® II
Measure coating thickness on flat metal sheets without operator variance.
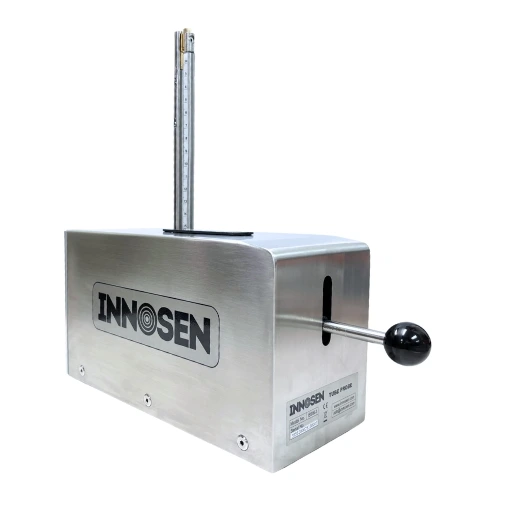
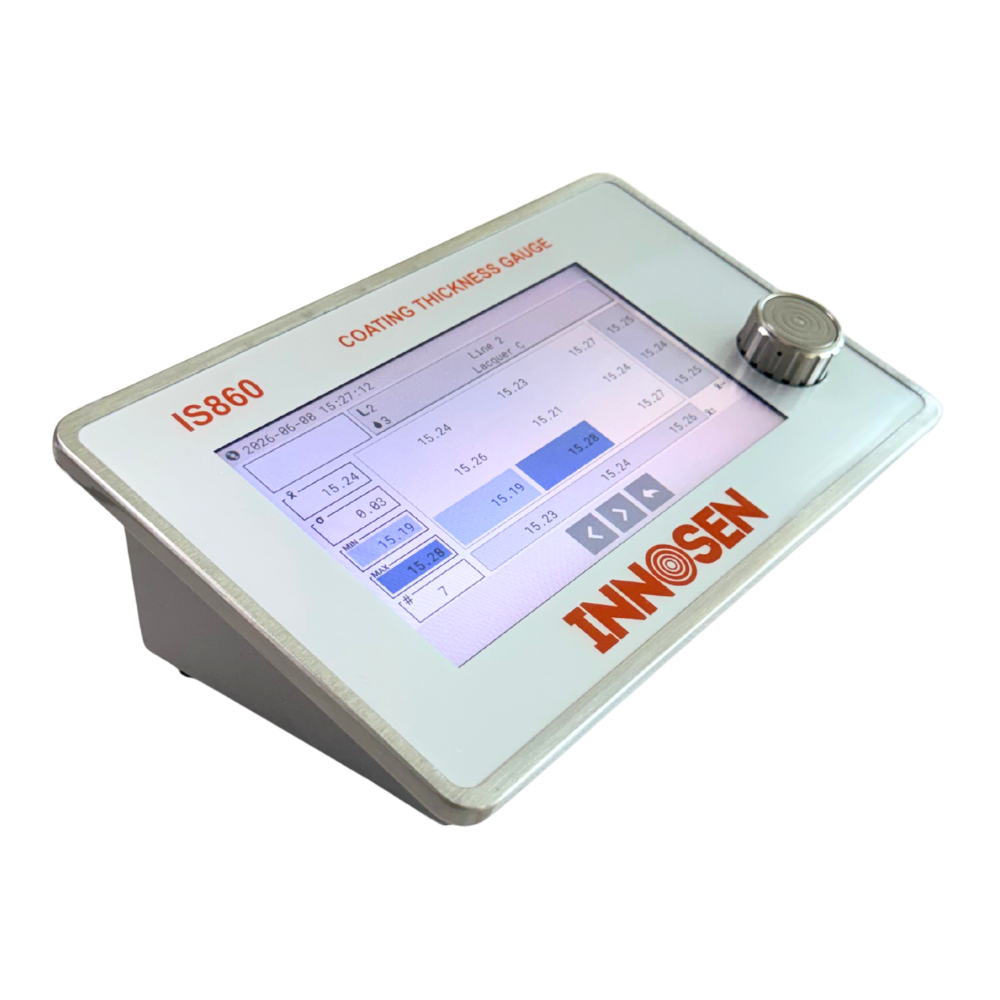
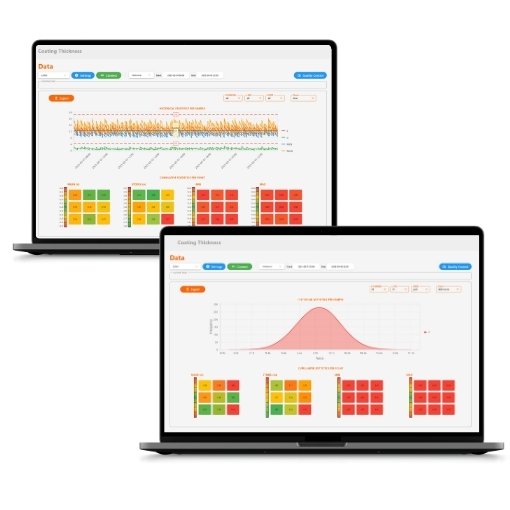
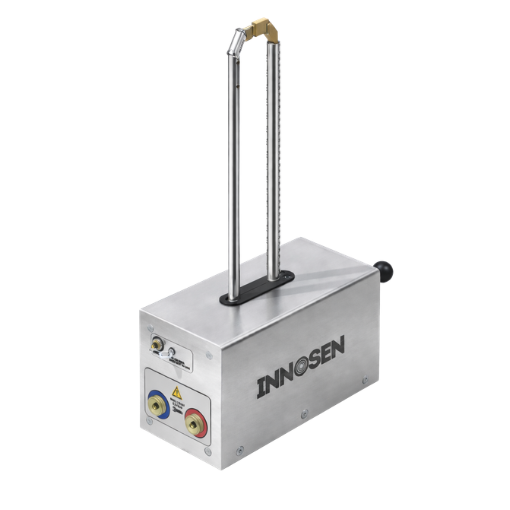
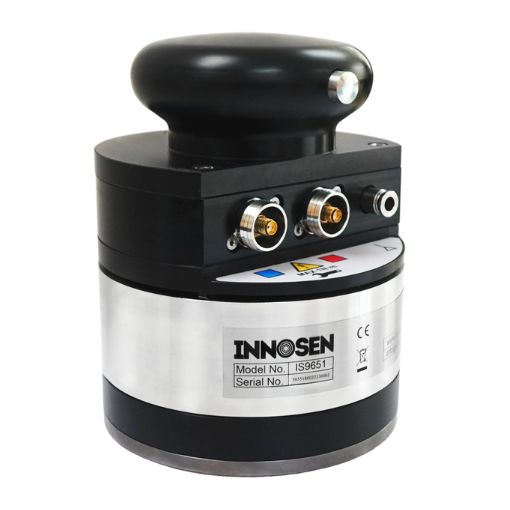
The IS9651 Hoverprobe® II is a semi-automatic coating thickness probe for flat metal sheets. It floats into position on a cushion of air and settles under its own fixed weight, so the same load reaches the probe tip on every reading. As a result, it removes the operator-to-operator variance that manual probes introduce. In addition, it pairs with the IS860 CoatPro™ coating thickness gauge and IS1100 Innolytix® data collection software, and it also works with compatible third-party gauges already installed on the line.
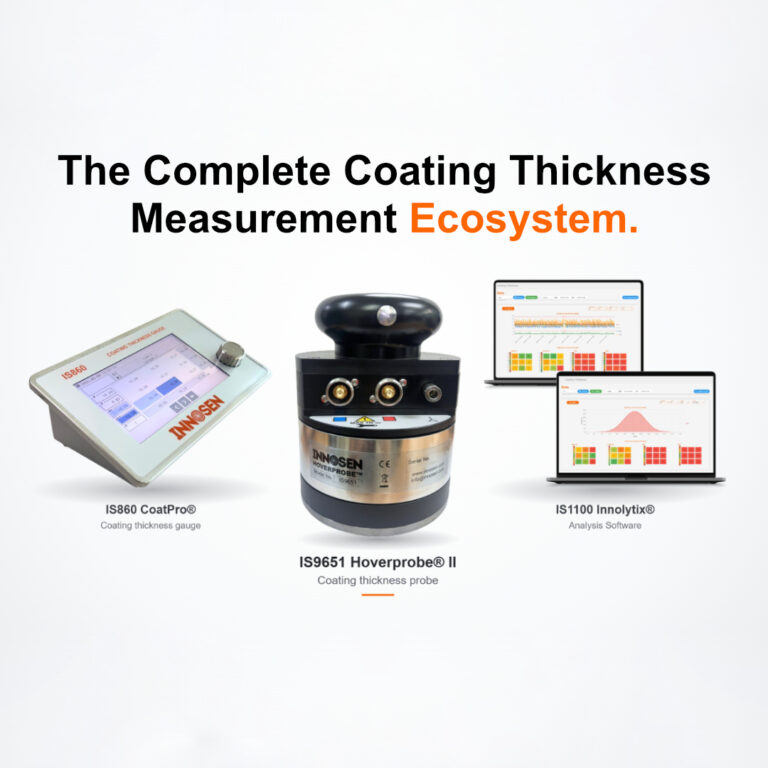
Related Products: CoatPro™ IS860 Coating Thickness Gauge & Innolytix® IS1100 Analysis Software
We did not follow the standard. We set it.
The probe came first. Innosen has been building enamel rating and coating thickness probes for metal packaging for decades — the standard the industry now calls by name was our doing. Probes we designed reach the market under other brand names.
So when you buy the Hoverprobe® II IS9651, you are buying the current generation from the people who designed it, hold the drawings, machine the parts and stock the spare tips. Engineering answers, calibration guidance, spare probes and lead times come from the source rather than from a label.
The Major Upgrades
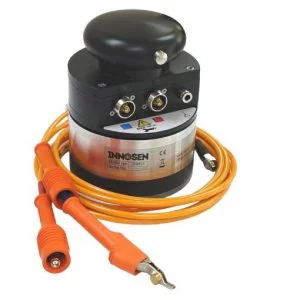
- More Robust Cable Design: With enhanced durability, resistance, and protection against cuts and damages.
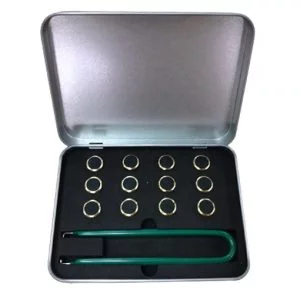
- Redesigned Probe Tips: Easier and quicker to replace, with a handy extraction tool and reduced settling time after replacement
- Improved Metal Base: Increased durability and high resistance to scratches
- New Measurement Method (optional): Utilizing the metal base as a second probe, eliminating the need for a crocodile clip, and preventing damage to sheets
- Reduced Maintenance: Improved internal wear parts, minimizing issues with overpressure
Benefits
| Benefits |
|---|
| Fast, accurate lacquer-thickness measurement on flat sheets, increasing test frequency without slowing the line. |
| Highly repeatable readings shift after shift, supporting consistent quality control. |
| Stable long-term Gauge R&R — internal friction elements have been eliminated entirely. |
| Lower cost of ownership: quick-change tips and upgraded wear parts cut maintenance time and spares. |
| One measurement, three controls: lacquer thickness, sheet quality, and lacquer cost. |
| Reveals cross-sheet coating variation, enabling coating roll alignment adjustments for consistent results. |
Features
| Features |
|---|
| Quick-replacement probe tips — swap in seconds, no tools. |
| Robust cables with secure locking connectors, replacing banana plugs. |
| Scratch-resistant metal base. |
| Direct sheet connection option — no crocodile clip required. |
| Faster settling time for quicker successive readings. |
| Upgraded internal wear parts — less maintenance and no overpressure issues. |
Specifications
| Specifications | Value |
|---|---|
| Measures | Coating/lacquer/varnish thickness on flat sheets |
| Positioning method | Air-cushion float, settles under fixed weight |
| Measurement methods | Default (crocodile clip contact) or Alternative (metal base plate as electrode, no clip needed) |
| Cable | 2.3 m (7'5"), reinforced orange polyurethane jacket, built-in stainless cable splitter |
| Probe tip mounting | Quick-connect socket (extraction tool included) |
| Second-probe option | Metal base usable as second probe (optional) |
| Compatible gauge | IS860 CoatPro™ (recommended) or compatible third-party gauges already installed |
| Data collection | IS1100 Innolytix®, included with CoatPro™ |
| Repeatability (R&R) | Typically <10% |
| Warm-up time | Not required |
| Probe tip replacement interval | Every 4-6 weeks |
| Settling time after tip replacement | 15-20 minutes |
| Air supply | Max 6 bar (87 psi), filtered to 5 µm, auto-drain filter/regulator recommended |
| Dimensions | 170 mm (6.7") height, 132 mm (5.2") diameter |
| Weight | 8 kg |
| Storage temperature | -40°C to 85°C (-40°F to 185°F) |
| Operating temperature | 10°C to 45°C (50°F to 113°F) |
| Humidity | 0-90% non-condensing |
| Construction | Stainless steel and high-grade engineering plastic |
| Predecessor model | IS9650 (original Hoverprobe®) |
Media
COMMON QUESTIONS FROM CANMAKING QA TEAMS
What is the IS9651 Hoverprobe® II?
The IS9651 Hoverprobe® II is Innosen’s semi-automatic coating thickness probe for flat metal sheets. It floats into position on a cushion of air and settles under its own fixed weight, so every reading applies the same consistent pressure to the probe tip. Paired with the IS860 CoatPro™ gauge and IS1100 Innolytix® software, it delivers fast, repeatable lacquer, coating, and varnish thickness measurements without operator-to-operator variance.
What problems does inconsistent probe pressure cause in coating measurement?
Inconsistent pressure during coating measurement results in noisy, inaccurate, and hard-to-trust data. Manual probes require the operator to apply the exact same pressure every time; squeezing too hard or too soft alters the reading even if the actual coating thickness remains unchanged. This variance makes it difficult for quality assurance teams to tell whether a process drift is real or simply a measurement error.
How does the IS9651 Hoverprobe® coating thickness probe remove measurement variance?
The IS9651 Hoverprobe® II removes measurement variance by standardizing the physical pressure applied during testing. At the press of a button, the probe floats into position on a cushion of air. When released, it settles onto the flat sheet strictly under its own fixed weight. This guarantees that the exact same precise load is applied to the probe tip on every single test, delivering perfectly repeatable readings across different operators.
What upgrades does the Hoverprobe® II bring over the original IS9650?
The IS9651 Hoverprobe® II features several hardware and performance upgrades designed to improve durability and reduce downtime on the plant floor:
-
More robust cable design: Cables and connectors are completely encased in a protective jacket, making them highly resistant to cuts and damage from factory rubbing or scraping.
-
Redesigned, quick-connect probe tips: Tips are pre-fitted in quick-connect sockets, making them easier and faster to replace while significantly reducing settling time after a tip swap.
-
Improved metal base: Engineered to be more durable and highly scratch-resistant.
-
New dual-probe measurement method (optional): The metal base can now serve as a second probe. This removes the need for a traditional crocodile clip and prevents accidental sheet damage.
-
Reduced maintenance requirements: The updated design features fewer internal wear parts and is far less susceptible to overpressure damage than the original IS9650 model.
Does the Hoverprobe® II work with coating gauges already on my line?
Yes. The Hoverprobe® II pairs with the IS860 CoatPro™ coating thickness gauge and also works with compatible third-party gauges already installed, so the probe can be upgraded first and the gauge changed later.
Worth planning for at the same time is IS1100 Innolytix®. The Hoverprobe® removes operator variance at the moment of measurement; Innolytix® removes the manual logging step that follows it. It connects to gauges over RS232 and RS485, captures every reading into a standardized database tagged by job, batch, shift and operator, and applies upper and lower control limits — yellow alerts at the control limit, red at the specification limit. The result is a consistent reading that lands straight in a live trend, instead of a consistent reading transcribed by hand and reviewed a shift later. Innolytix® connects to the IS860 CoatPro™ and IS810 EnamelPro™ gauges, as well as compatible third-party gauges.
How often do the probe tips need replacing?
Probe tips are typically replaced every four to six weeks, depending on use. The Hoverprobe® II uses pre-fitted quick-connect sockets and ships with an extraction tool, so a tip change is a fast operation. Allow 15 to 20 minutes settling time after a tip replacement before taking readings. Replacement tips are supplied as IS9513.
What air supply does the Hoverprobe® II require?
The Hoverprobe® II runs on plant compressed air at a maximum of 6 bar (87 psi), filtered to 5 microns. An auto-drain filter and regulator is recommended. No warm-up time is required before measurement.